Single Family for Sale: 6146 Pershing Avenue, St Louis, MO 63112 SOLD
3 beds
3 full, 1 half baths
2,015 sqft
$461,000
$461,000
6146 Pershing Avenue, St Louis, MO 63112 SOLD
3 beds
3 full, 1 half baths
2,015 sqft
$461,000
Remove from
Favorites
Add to
Favorites
Add to
Trip Map
Hide Share or
Email
Selling Price: $461,000
Original List Price: $450,000
Sold at 102.4% of list price
Sold Date: 12/29/2025

Type Single Family
Style 2.5 Story
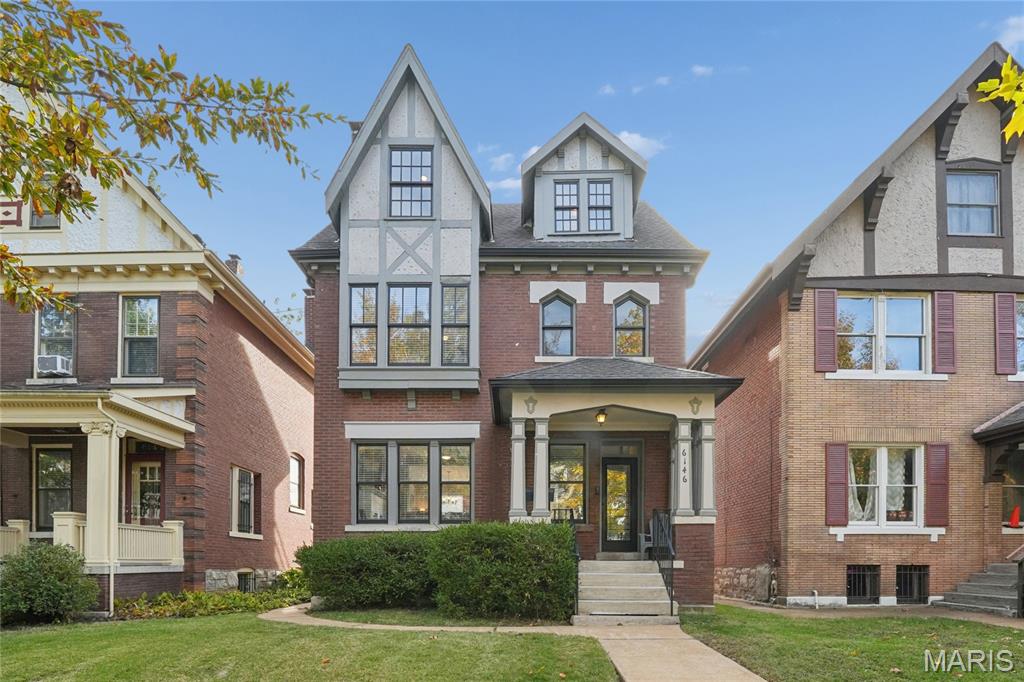
Architecture Tudor, Historic
Beds 3
Baths 3 full, 1 half baths
Total Living Area 2,015 sqft
Square Footage 2,015 sqft
Garage Spaces 2
Lot Size 0.09 acres
Year Built 1910
Taxes Paid $5,590

City St Louis
Area 4 - Central West
County St Louis City
School District St. Louis City
Subdivision Skinker Dabaliviere

MLS 25070415
Status Closed
DOM 3 days
Gorgeous all renovated home in the heart of Skinker Debaliviere with show stopping curb appeal. Inside you'll surely be impressed by all the natural light, open staircase and the wood floors throughout. No carpet here! Open flow from the foyer to the living room with gas fireplace to spacious dining room and kitchen. Sparkling new kitchen with quartz counters, upscale Frigidaire Gallery appliances, breakfast bar and extra counter and cabinet space perfect for a coffee bar and pantry. Half bath completes the main floor. The second floor has 2 bedrooms and 2 gorgeous updated baths with tile, new fixtures. Seller is willing to add a door from the bedroom into the bath with double sinks and glass shower doors to create a true primary suite if requested. The third floor is wide open with vaulted ceilings and a 3rd full bath. It could be 1 huge bedroom, a family room, art and yoga studio or divide into 2 bedrooms. So many possibilities. Slider door leads to the deck and yard with oversized parking pad. No garage currently but seller is willing to install a NEW 2 CAR GARAGEPORT with FENCING for an additional $18,000 (subject to city approval). Updates include: HVAC all new in '25 including the mini-split system on 3rd floor, PVC and copper plumbing, wiring, sump pump, gutters, insulated drywall - no plaster walls. All in an incredible location just 1 block to Forest Park, and close to Wash U, Delmar and more.

Room Features

Basement Description Sump Pump, Walk-Out Access

Lot & Building Features

Appliances Gas Range, Refrigerator, Disposal, Microwave, Dishwasher
Construction Brick
Cooling Zoned, Central Air
Heating Zoned, Natural Gas, Forced Air
Sewer Public Sewer
Tax Year 2024
Taxes Paid $5,590
Water Public
Fireplaces 1

Community and Schools

Elementary School Hamilton Elem. Community Ed.
Junior High School Yeatman-Liddell Middle School
Senior High School Sumner High

Price History of 6146 Pershing Avenue, St Louis, MO

Date Name Price Difference
Coming Soon Listing Price $461,000 N/A
*Information provided by REWS for your reference only. The accuracy of this information cannot be verified and is not guaranteed.

Map of 6146 Pershing Avenue, St Louis, MO

Location Map Street View
Photo of Phil Young
Direct: 314-630-7481
Office
5494 Brown Rd Ste 113
Hazelwood, MO 63042
314-838-8661
Listed by Coldwell Banker Realty - Gundaker, Stephanie Morgan
Sold by Realty One Group Trifecta, Chris Casey
Maris

Listing Last updated . Some properties which appear for sale on this web site may subsequently have sold or may no longer be available. Walk Score map and data provided by Walk Score. Google map provided by Google. Bing map provided by Microsoft Corporation.

All information provided is deemed reliable but is not guaranteed and should be independently verified.

Listing information courtesy of: Coldwell Banker Realty - Gundaker

Listings displaying the MARIS logo are courtesy of the participants of Mid America Regional Information Systems Internet Data Exchange

Maris

Listing data and photos provided MARIS and distributed by MLS GRID. Member Participants (and their affiliated licensees, if applicable) shall indicate on their websites that IDX information is provided exclusively for consumers’ personal non-commercial use, that it may not be used for any purpose other than to identify prospective properties consumers may be interested in purchasing, that the data is deemed reliable but is not guaranteed by MLS GRID, and that the use of the MLS GRID Data may be subject to an end user license agreement prescribed by the Member Participant’s applicable MLS if any and as amended from time to time. MLS GRID may, at its discretion, require use of other disclaimers as necessary to protect Member Participant, and/or their MLS from liability. Based on information submitted to the MLS GRID. All data is obtained from various sources and may not have been verified by broker or MLS GRID. Supplied Open House Information is subject to change without notice. All information should be independently reviewed and verified for accuracy. Properties may or may not be listed by the office/agent presenting the information.