Single Family for Sale: 5725 Westminster Place, St Louis, MO 63112 SOLD
3 beds
2 full, 1 half baths
1,800 sqft
$350,000
$350,000
5725 Westminster Place, St Louis, MO 63112 SOLD
3 beds
2 full, 1 half baths
1,800 sqft
$350,000
Remove from
Favorites
Add to
Favorites
Add to
Trip Map
Hide Share or
Email
Selling Price: $350,000
Original List Price: $375,000
Sold at 93.3% of list price
Sold Date: 05/21/2026

Type Single Family
Style 2 Story
Architecture Traditional
Beds 3
Baths 2 full, 1 half baths
Total Living Area 2,464 sqft
Square Footage 1,800 sqft
Garage Spaces 2
Lot Size 0.14 acres
Year Built 1985
Assoc Fee $435
Assoc Fee Paid Annually
Taxes Paid $4,116

City St Louis
Area 4 - Central West
County St Louis City
School District St. Louis City
Subdivision Kingsbury Square

MLS 25082463
Status Closed
DOM 42 days
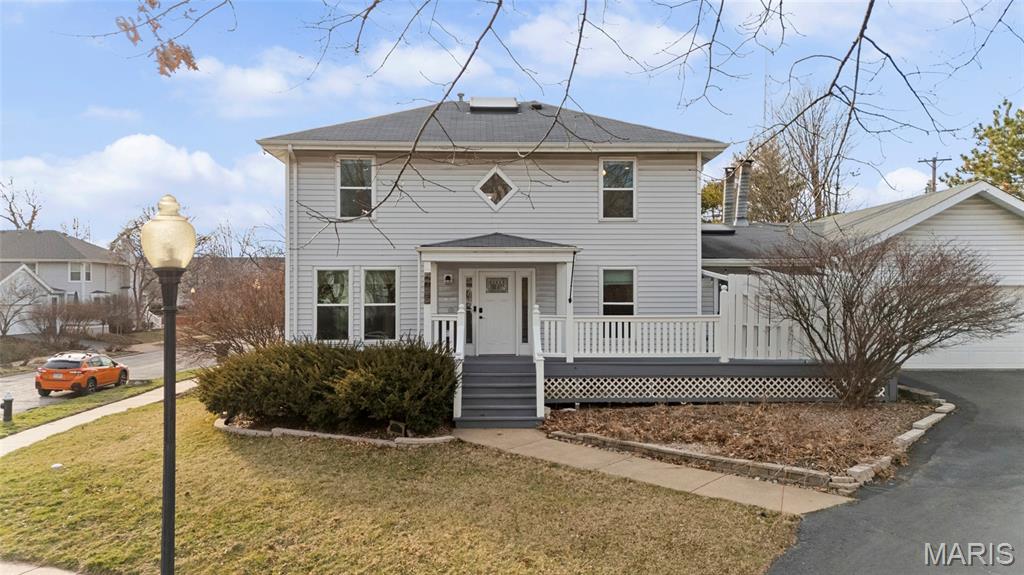
NEW PRICE!!! On a quiet cul-de-sac corner lot, just steps from a tree-lined neighborhood park and gazebo, this home offers a setting that feels both connected and private. Mornings can begin with a walk through Forest Park, afternoons spent exploring the Delmar Loop, and evenings enjoyed just minutes from Washington University and Barnes-Jewish Hospital—an unbeatable central location with true neighborhood charm. A welcoming front porch sets the tone, leading into light-filled interiors with a natural flow designed for both everyday living and effortless entertaining. Neutral finishes provide a timeless backdrop, while thoughtfully designed spaces create comfort at every turn. The spacious primary suite feels like a retreat of its own, complete with a spa-inspired bath featuring dual vessel sinks, a tiled walk-in shower, and a freestanding soaking tub. Additional bedrooms offer flexibility for guests, hobbies, or growing needs. The finished lower level expands your options with a legal sleeping area featuring an egress window and Murphy bed, a dedicated home office ideal for remote work, bonus space for fitness or media, laundry (washer and dryer stay) and generous storage. The finish in the basement is an additional 664 feet of finished living space. Outside, the fully fenced courtyard creates a rare sense of privacy. With direct access to the oversized two-car garage, a newly installed patio, and a built-in fire pit with seating wall, the outdoor space is designed for gathering year-round. Sold as-is with city occupancy inspection passed, this home offers comfort, flexibility, and an exceptional location. In a setting like this, home feels exactly where you’re meant to be.

Room Features

Basement Description Finished

Lot & Building Features

Appliances Stainless Steel Appliance(s)
Assoc Fee $435
Assoc Fee Paid Annually
Construction Vinyl Siding
Cooling Attic Fan, Central Air, Ceiling Fan(s)
Heating Natural Gas, Forced Air
Parking Description Shared Driveway, Kitchen Level, Basement, Attached, Garage, Garage Door Opener
Sewer Public Sewer
Tax Year 2024
Taxes Paid $4,116
Water Public
Fireplaces 1

Community and Schools

Elementary School Hamilton Elem. Community Ed.
Junior High School Yeatman-Liddell Middle School
Senior High School Sumner High

Price History of 5725 Westminster Place, St Louis, MO

Date Name Price Difference
04/01/2026 Price Adjustment $350,000 6.67%
Coming Soon Listing Price $375,000 N/A
*Information provided by REWS for your reference only. The accuracy of this information cannot be verified and is not guaranteed.

Map of 5725 Westminster Place, St Louis, MO

Location Map Street View
Photo of Phil Young
Direct: 314-630-7481
Office
5494 Brown Rd Ste 113
Hazelwood, MO 63042
314-838-8661
Listed by Real Broker LLC, Shari Whay
Sold by The Agency, Justin Taylor
Maris

Listing Last updated . Some properties which appear for sale on this web site may subsequently have sold or may no longer be available. Walk Score map and data provided by Walk Score. Google map provided by Google. Bing map provided by Microsoft Corporation.

All information provided is deemed reliable but is not guaranteed and should be independently verified.

Listing information courtesy of: Real Broker LLC

Listings displaying the MARIS logo are courtesy of the participants of Mid America Regional Information Systems Internet Data Exchange

Maris

Listing data and photos provided MARIS and distributed by MLS GRID. Member Participants (and their affiliated licensees, if applicable) shall indicate on their websites that IDX information is provided exclusively for consumers’ personal non-commercial use, that it may not be used for any purpose other than to identify prospective properties consumers may be interested in purchasing, that the data is deemed reliable but is not guaranteed by MLS GRID, and that the use of the MLS GRID Data may be subject to an end user license agreement prescribed by the Member Participant’s applicable MLS if any and as amended from time to time. MLS GRID may, at its discretion, require use of other disclaimers as necessary to protect Member Participant, and/or their MLS from liability. Based on information submitted to the MLS GRID. All data is obtained from various sources and may not have been verified by broker or MLS GRID. Supplied Open House Information is subject to change without notice. All information should be independently reviewed and verified for accuracy. Properties may or may not be listed by the office/agent presenting the information.